
UPPER JOSHUA CREEK
Register for VIP Updates
Be the first to receive pricing, floor plans, and exclusive offers for Upper Joshua Creek.
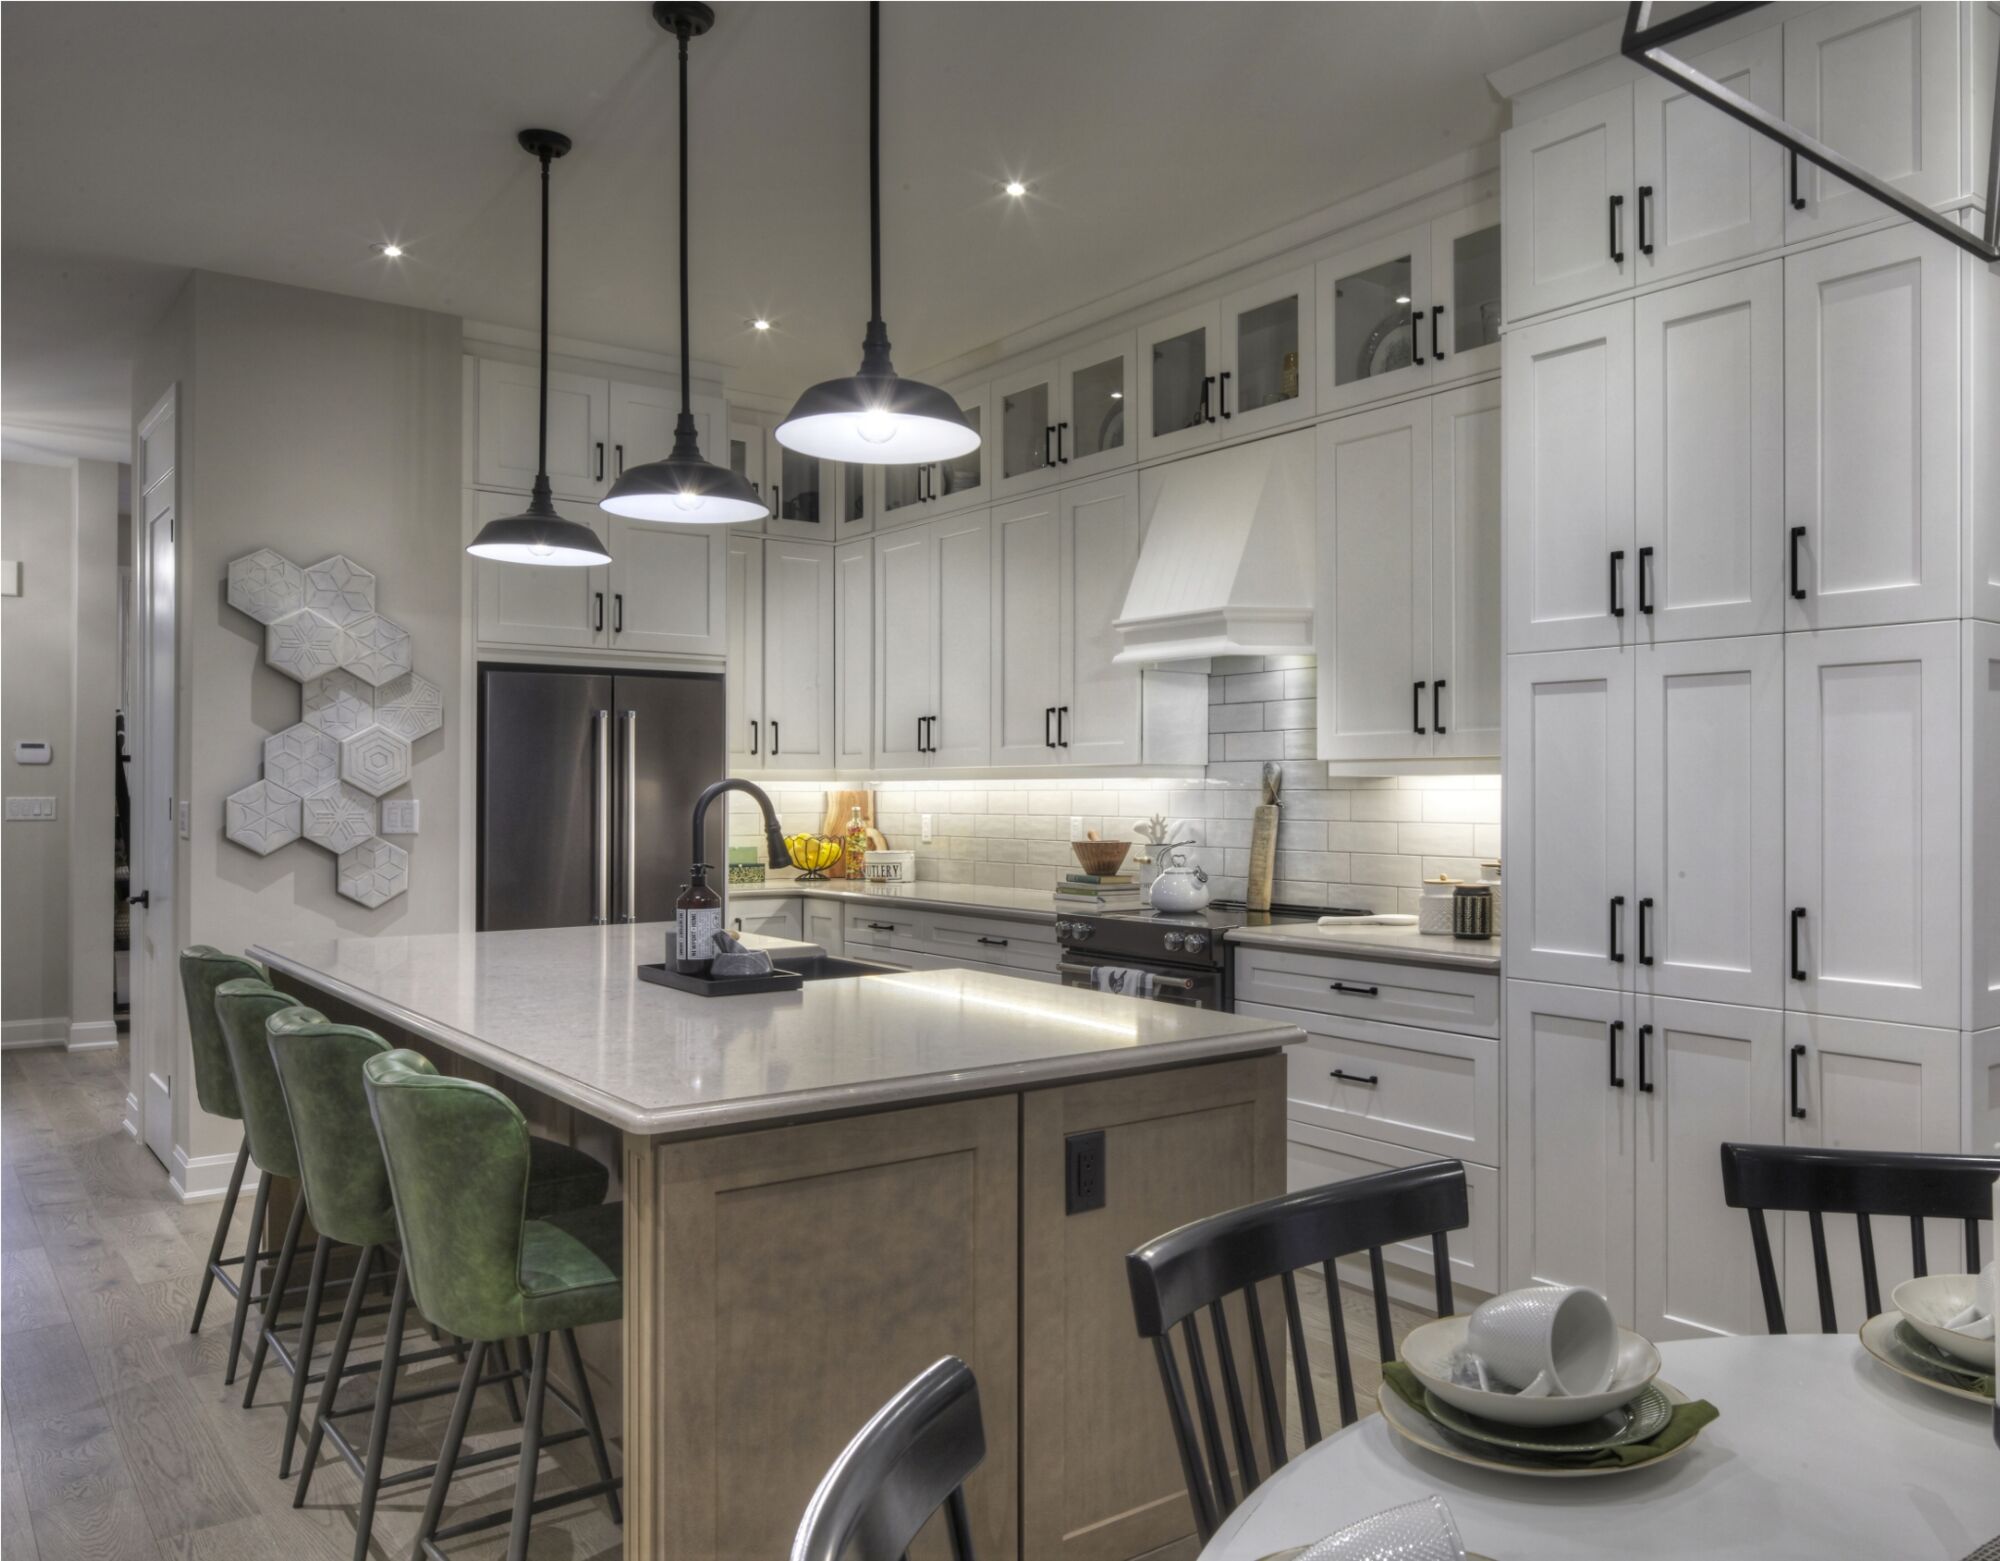
Welcome to Upper Joshua Creek
Discover Upper Joshua Creek — a thoughtfully planned community of Singles, Semis, and Townhomes in the heart of Oakville. Here, life feels connected, refined, and full of possibility.
Crafted by Mattamy Homes, Canada’s largest homebuilder with decades of homebuilding excellence, Upper Joshua Creek is more than a place to live — it’s where families grow, connections deepen, and everyday moments become the ones that matter most.
At Upper Joshua Creek, nature and lifestyle come together. Tree-lined streets, nearby parks, waterfront access, and top-rated schools bring together a setting designed for real living — work, play, and everything in between.
Your destination — for work, play and life
Schools, shops, and green spaces are all thoughtfully placed to support every chapter of your family’s journey.
Connectivity
Stay effortlessly connected with quick access to Oakville GO and Highways 407 & 403 — commuting made simple.
Restaurants
Savour a variety of flavours, from cozy cafés to fine dining, all just minutes from home.
Lake
Take in a lakeside picnic or an evening stroll along Oakville’s breathtaking waterfront.
Parks
Explore Lyndhurst and Pinery Parks, or venture out along 150 km of scenic nearby trails.
Schools
Top-rated schools are just a short walk or drive away — perfect for growing families.
Shopping
Everything you need (and want) awaits in Oakville’s upscale downtown shopping district.
Welcome to the Upper Joshua Creek in Oakville.
Home Details
Home Types
Detached | Attached
Bedrooms
3 - 4
Full Bathrooms
2
Half Bathrooms
1
Sq. Ft.
1717 - 3728
Stories
2 - 2.5
Garages
1 - 2
Quick Move-In Homes ready when you are
Detached
The Windfield Floorplan
- 3,127 Sq. Ft.
- 4 Beds | 2 Baths
- 1 Half Bath | 2 Car Garage
Starting From $ $1,689,253
Detached
The Windfield Floorplan
- 3,127 Sq. Ft.
- 4 Beds | 2 Baths
- 1 Half Bath | 2 Car Garage
Starting From $ $1,689,253

Unlock your tax rebate today with Mattamy
The edge that first-time home buyers have been looking for has finally arrived, and we’re here to help you make the most of it. With new government rebates available, this is your chance to claim significant savings on your first home!
Why wait? Discover how you can benefit from this government program and unlock home ownership sooner.
WHAT'S THE MILLCROFT NEIGHBOURHOOD ALL ABOUT
Homes are modern, yet many could benefit from being refreshed. Developed through the late 1980’s to early 2000’s, larger two storey homes on substantial lots with double car garage are the popular choice; although, smaller two storey detached properties can be found. Also plentiful are decent sized bungalows, bungalofts, and single or two storey luxury townhouses ideal for downsizers and retirees.
The centre of sporting, recreational and social activity revolves around the Millcroft Golf Club: a semi-private facility with members and public golfers welcome to enjoy the 5,735 yard, par 70 course. The clubhouse and dining rooms provide outstanding views, excellent meals, and bookings for corporate and private events are accepted. Millcroft Park is the setting for hardball or softball games, tennis courts, and for younger family members, a playground and splash pad.
Shopping plazas and free standing retail, grocery, professional services and eateries line the major boundary streets. An area favourite is the Millcroft Shopping Centre on Appleby Line at Upper Middle Road for just about anything from big box stores to restaurants.
Millcroft has space. Homes where families can interact on game night or find a quiet, private corner just to read a book. Backyards big enough to create your very own vacation destination complete with pool, patio and tiki bar. The tree-lined streets are resplendent with landscaped grounds, and carefully tended lawns. Admire colourful low maintenance container gardens. Privacy, prestige and luxury sum up the attributes of Burlington’s Millcroft neighbourhood.
BUILDER
Hallett Homes is a respected luxury home builder in the Greater Toronto Area, known for crafting distinctive residences that combine timeless architecture with modern living. Founded by master builder Ben Hallett, the company brings decades of hands-on construction expertise and a passion for exceptional craftsmanship to every project.
Specializing in boutique communities and custom homes in sought-after neighbourhoods such as Oakville, Burlington, and Mississauga, Hallett Homes has built a reputation for delivering residences that stand apart for their design quality, attention to detail, and premium finishes.
Each Hallett home is thoughtfully designed to provide the perfect balance of elegance and functionality, featuring spacious layouts, contemporary architecture, and carefully curated interior details that elevate everyday living.
What truly sets Hallett Homes apart is its commitment to a personalized homebuilding experience. By working closely with homeowners throughout the design and construction process, the team ensures every residence reflects the unique lifestyle and vision of its owner.
Today, Hallett Homes continues to create exceptional communities across the GTA, delivering luxury homes that offer both lasting value and refined living.
Everything You Need to Know
Developer
Hallett Homes
Address
Appleby Line & Upper Middle Road, Burlington, ON
Pricing From
Starting from $2M
Phase
Now Selling
Home Types
50' & 60' Bungalows and 2-Storey Singles
Square Footage
2,131 – 6,183 sq.ft.
Why Register as a VIP?
Our VIP program gives you priority access to the best pricing, availability, and exclusive benefits — before the public launch.
- First access to pricing & floor plans
- Priority selection of best lots and elevations
- Free Assignment (Value $10K + Legal Fees)
- Extended deposit structure available
- Free lawyer review of purchase agreement
- Exclusive VIP incentive packages
Spring Incentives
Create your new home package with up to $100K in options. Choose your preferred incentive:
- Free 3-Piece Kitchen Appliance Package
- Top-Up: $30K cashback on detached / $24K on attached
- Top-Up: $60K cashback on detached / $48K on attached
- Up to $130,000 Homebuyer Rebate (subject to government approval)
Top reasons to invest in Empire Legacy
Thorold and the Niagara Region represent one of Ontario’s strongest real estate investment opportunities.
01
Niagara Region Growth
The Niagara Region is one of Ontario’s fastest-growing areas, attracting both families and investors from across the province. With housing affordability compared to the GTA, demand for new single-detached homes in communities like Legacy continues to rise steadily. Limited new-build supply against growing demand creates a high-value investment environment.
02
Unmatched Connectivity
Empire Legacy provides seamless connectivity via the QEW and Highway 406, offering direct access to Hamilton, Toronto, and the broader GTA. GO Bus services link residents to regional transit, while Niagara Falls, St. Catharines, and Welland are all within minutes. Perfect for commuters and lifestyle seekers alike.
03
Lifestyle & Value
From Niagara Falls and world-renowned wineries to the Bruce Trail, Niagara-on-the-Lake, golf courses, and outlet shopping — Empire Legacy offers a lifestyle rarely matched at this price point. Top schools, parks, and everyday services make it ideal for families seeking long-term value.
Prime Thorold, Niagara Region Location
Situated in Thorold, Empire Legacy places you at the heart of a thriving community — with the natural beauty and lifestyle of the Niagara Region right on your doorstep.
- First access to pricing & floor plans
- Quartz-inspired kitchen countertops
- 9-foot main floor ceilings
- Energy Recovery Ventilator (ERV) system
- High-efficiency gas furnace
- Smart home conduit rough-in
- Low VOC interior paint throughout
- Tarion New Home Warranty
- Empire Homes Décor Centre access
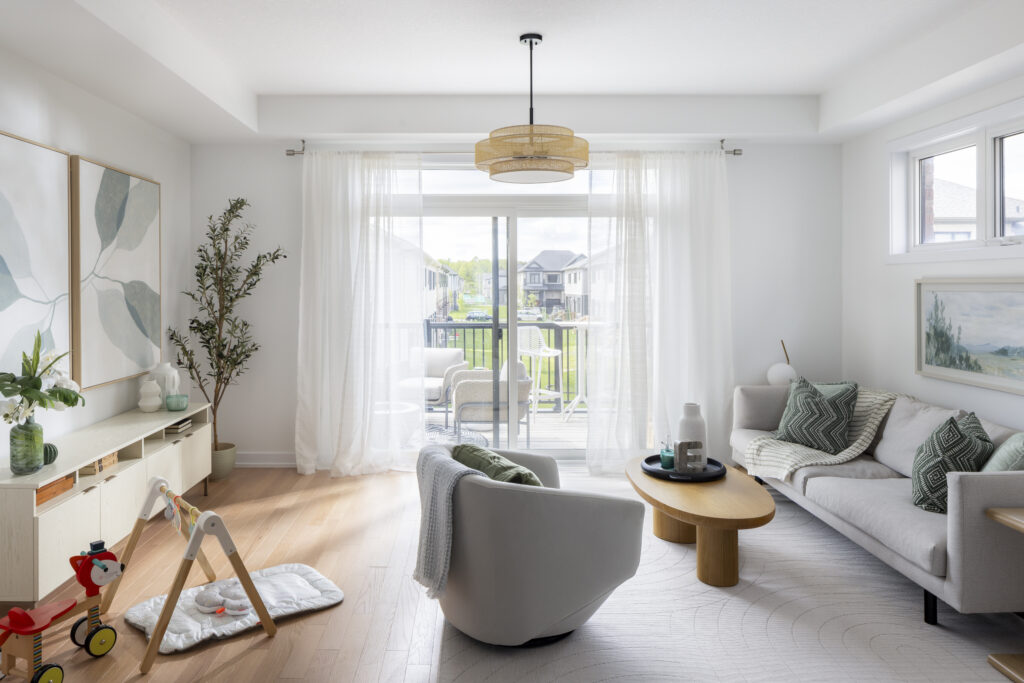
Extended Deposit Structure
Empire Legacy offers a flexible, buyer-friendly deposit structure to make your purchase as easy as possible.
| Payment | 33′ & 38′ Detached | Notes |
|---|---|---|
| On Signing | $15,000 | Certified Cheque / Bank Draft |
| In 30 Days | $2,500 | |
| In 60 Days | $2,500 | |
| In 90 Days | $2,500 | |
| Balance of 6% | Due 60 days prior to closing | Payable to Legacy Communities (Thorold) Inc. |
* Extended deposit structure available as part of our Spring Incentive package. Speak to a Sales Representative for full details.
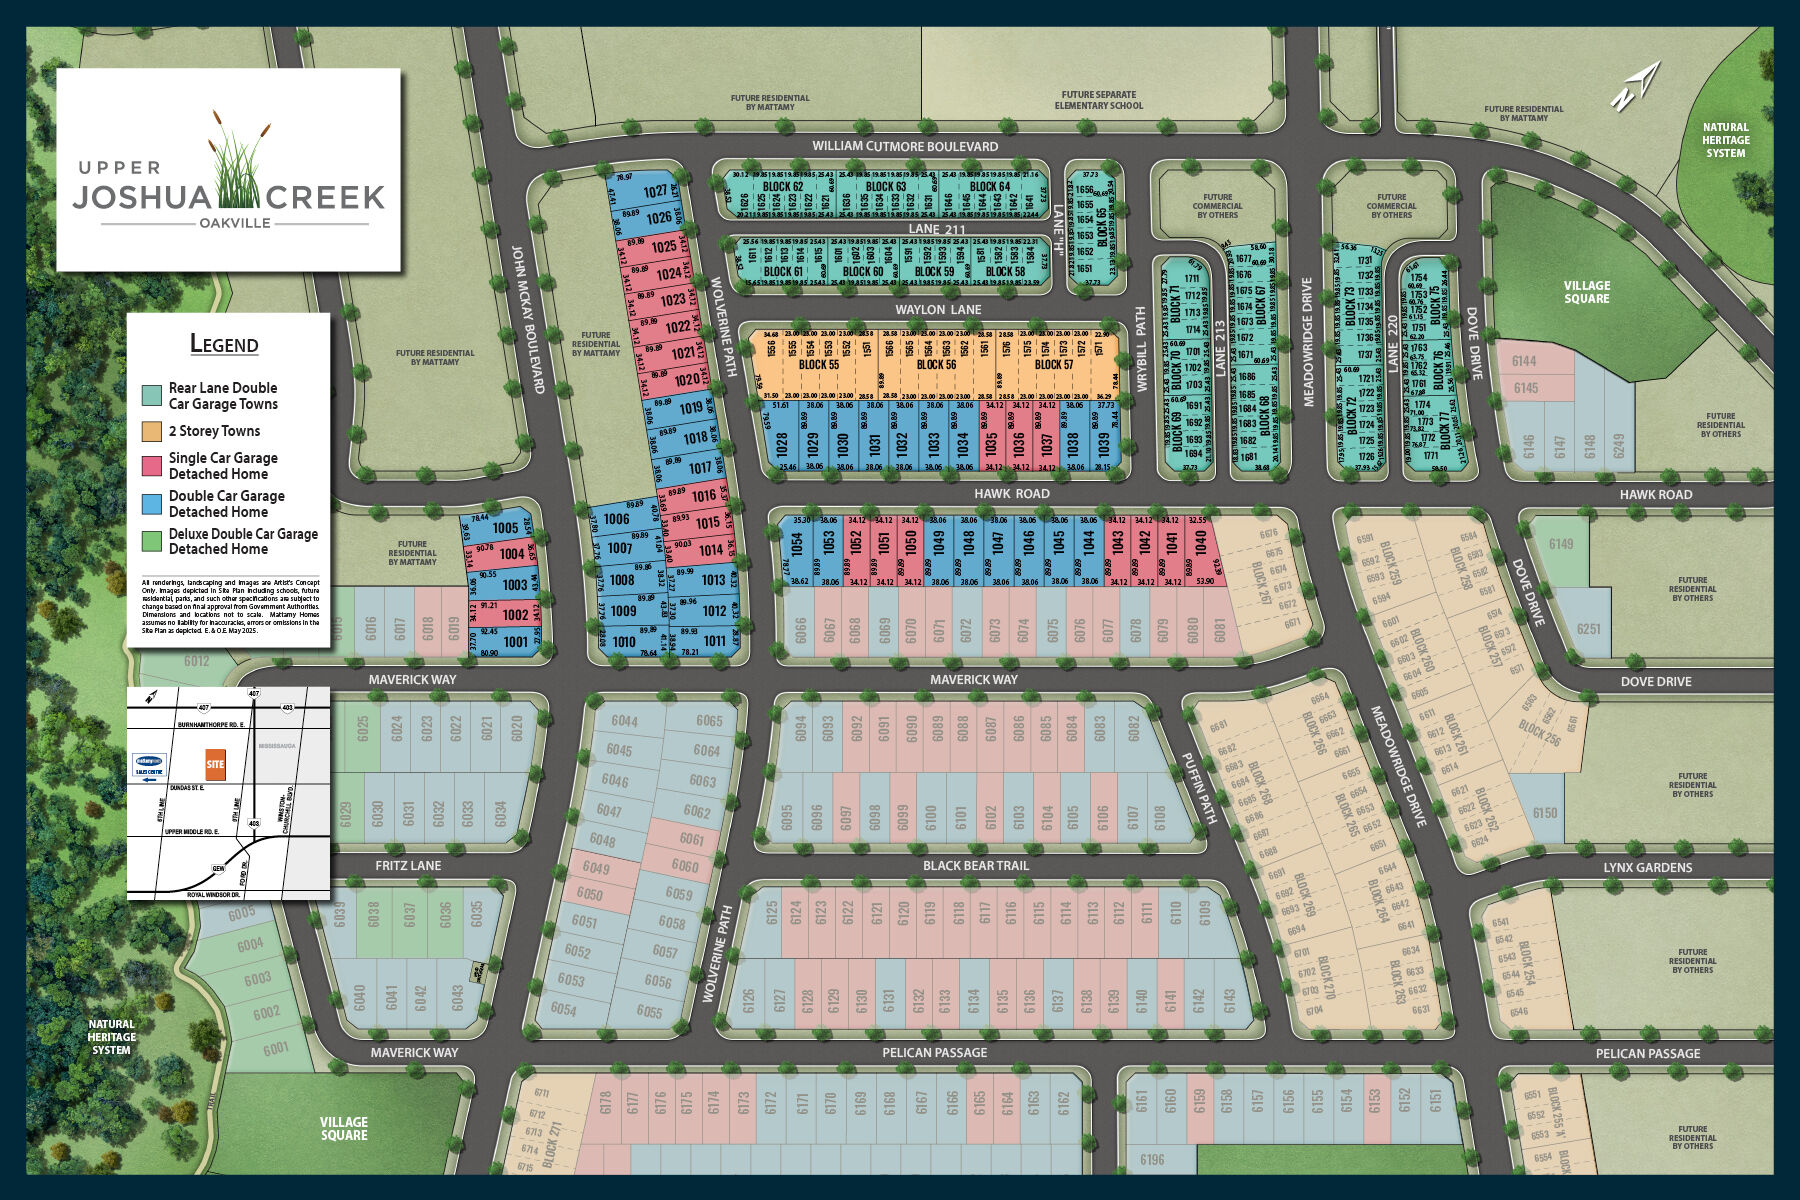
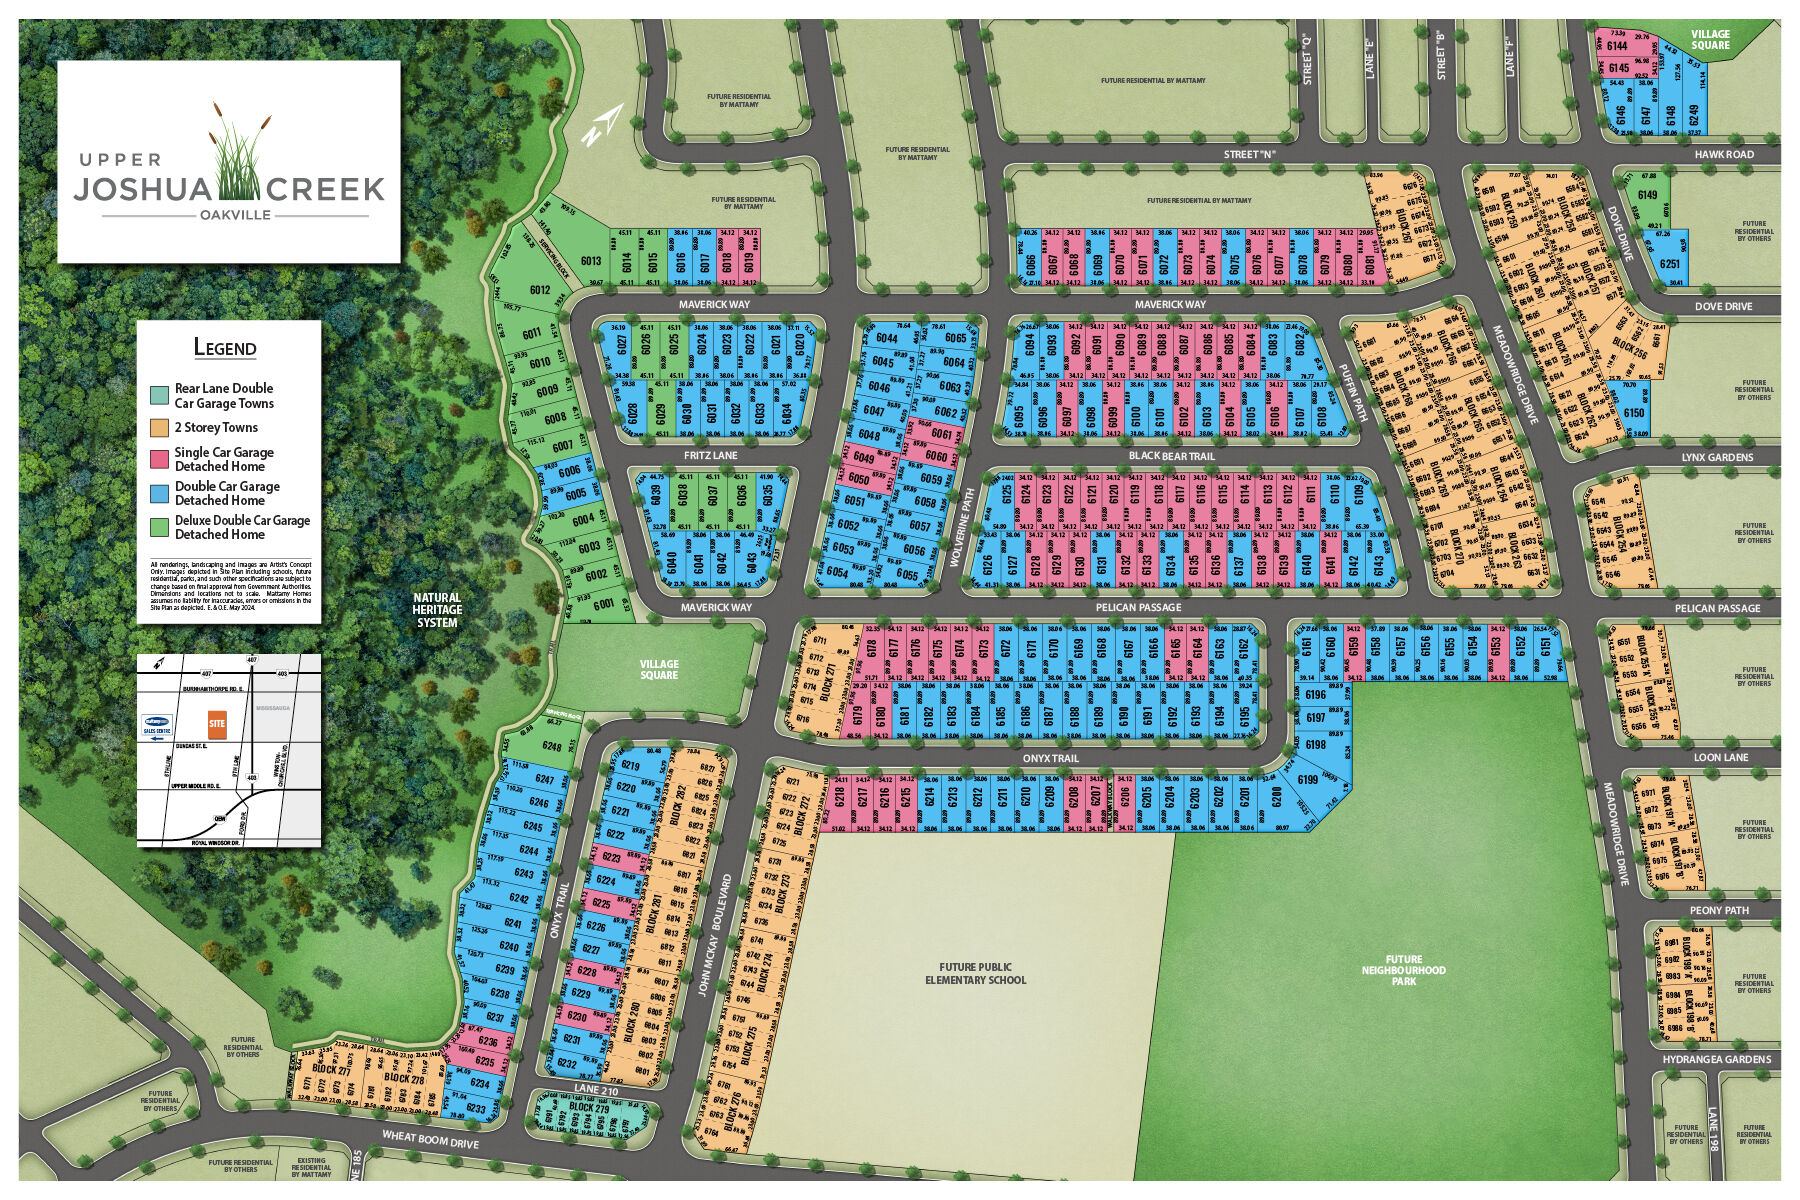
Explore the community
Take a look at the community sitemap and get familiar with our available offerings in Phase 6C.
Register for VIP Updates
Be first to receive pricing, floor plans, and exclusive offers.
Frequently Asked Questions
Have questions about Upper Joshua Creek in Oakville? Find answers below.
Upper Joshua Creek is located in Oakville, Ontario — one of the GTA’s most desirable communities, known for its top-rated schools, lakefront access, and easy connectivity to major highways and transit.
Upper Joshua Creek offers a curated collection of Singles, Semis, and Townhomes, designed to suit a range of lifestyles and family sizes.
Pricing and floor plans are released in phases. Register for VIP updates to be among the first to receive availability, pricing, and floor plan details as they’re released.
Upper Joshua Creek is proudly built by Mattamy Homes, North America’s largest privately-owned homebuilder, known for award-winning communities and decades of homebuilding excellence.
Mattamy homes are built with quality craftsmanship and thoughtful design, including energy-efficient features, modern finishes, and options to personalize your home through Mattamy’s Design Studio.
Every new Mattamy home is backed by Tarion New Home Warranty coverage, giving you added peace of mind on your investment for years to come.
Mattamy Homes in The GTA
Discover the cultural diversity, rich heritage and vibrant energy of Canada’s largest metropolitan area.